Masterplan · Urban Planning & Design

From city vision to buildable place

Strategic masterplanning, delivery roadmaps and AI-supported urban analytics — aligning land use, movement, infrastructure, environment and commercial viability before construction decisions are locked.

Home  /  Masterplanning
Masterplanning and urban design

Decisions made before construction is locked.

We translate development objectives into an integrated plan for movement, utilities, landscape, buildings and long-term growth, with clearer investment decisions and fewer downstream planning conflicts.

4core deliverables, from vision to delivery roadmap
9connected stages from strategic planning to digital twin
Work with us
Masterplan
Masterplanning

Practical, smart, future-ready

Strategic planning of land use, infrastructure, phasing and development priorities to create practical, smart-city, future-ready developments. We translate development objectives into an integrated plan for movement, utilities, landscape, buildings and long-term growth.

  • DeliverablesLand use and development framework; mobility, access and infrastructure networks; phasing, density and implementation strategy.
  • Client valueClearer investment decisions and fewer downstream planning conflicts.
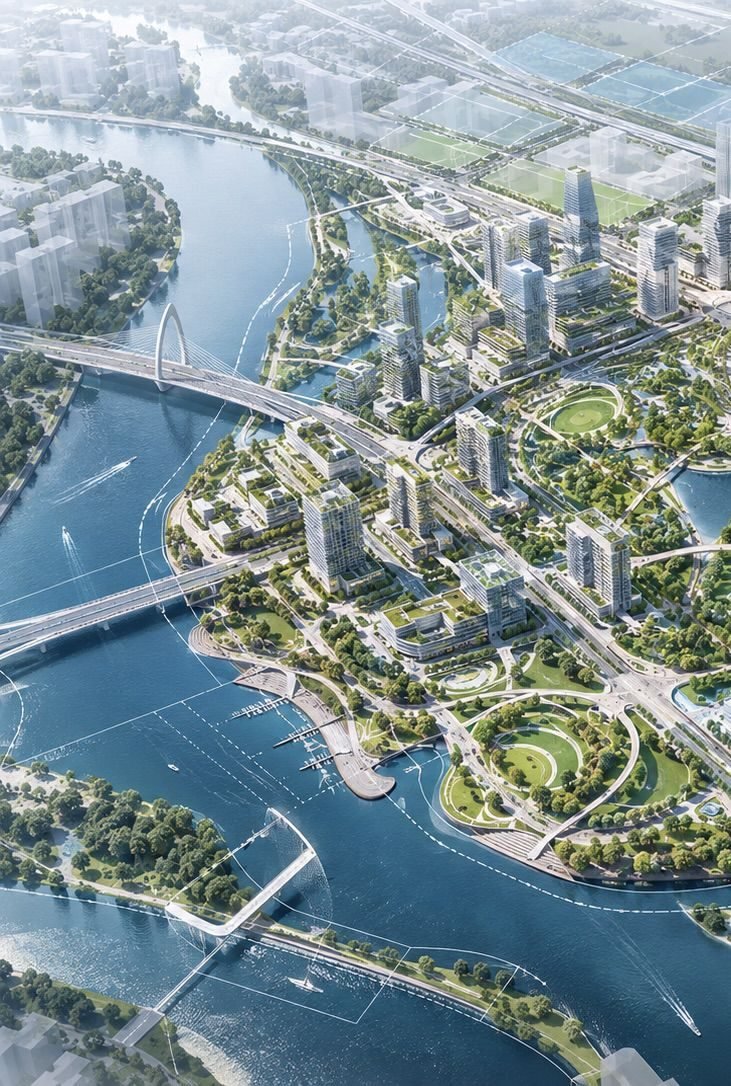
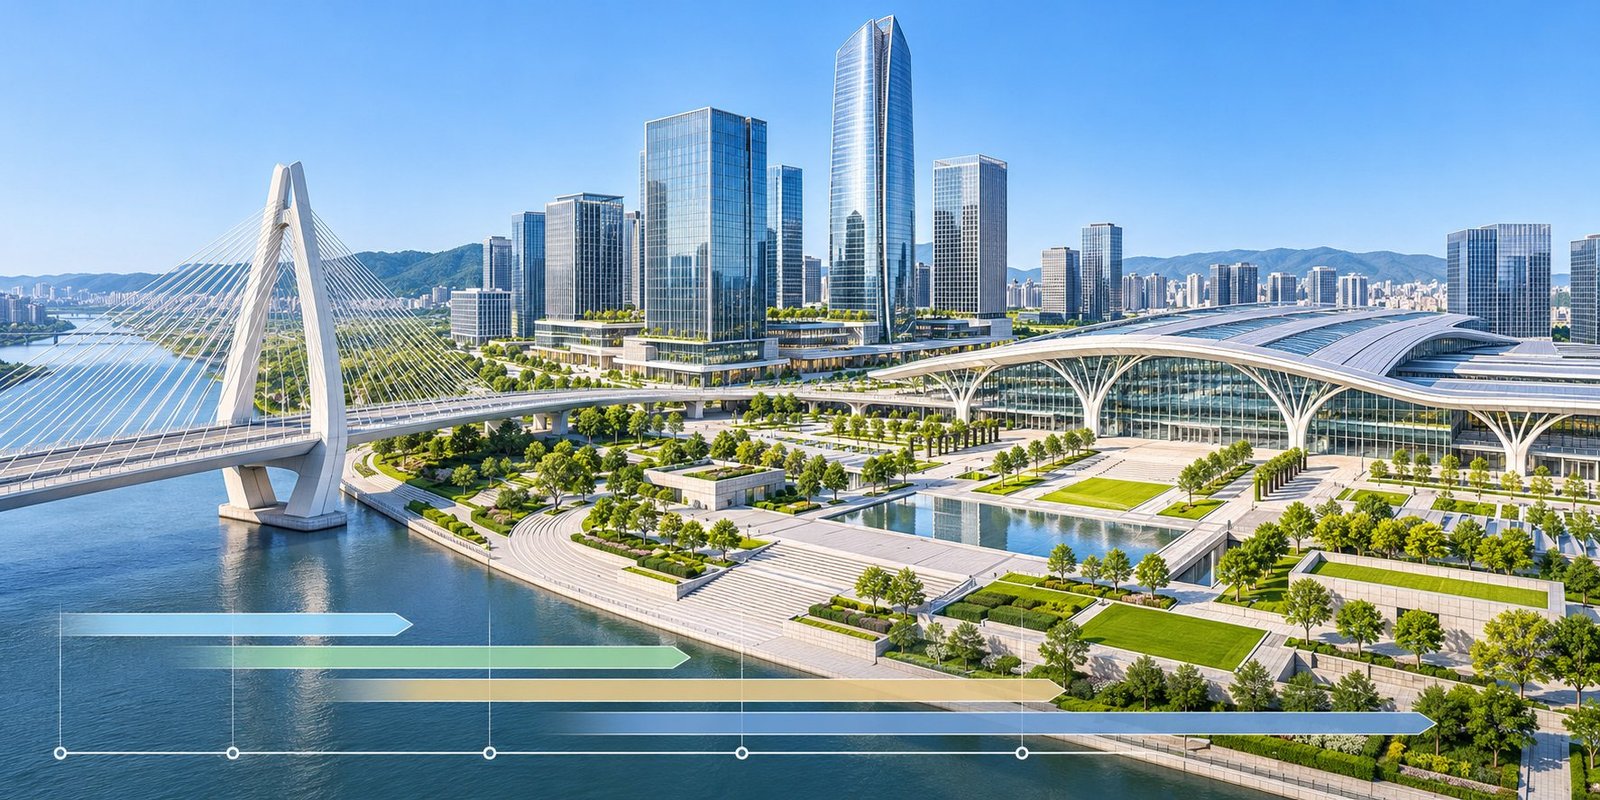
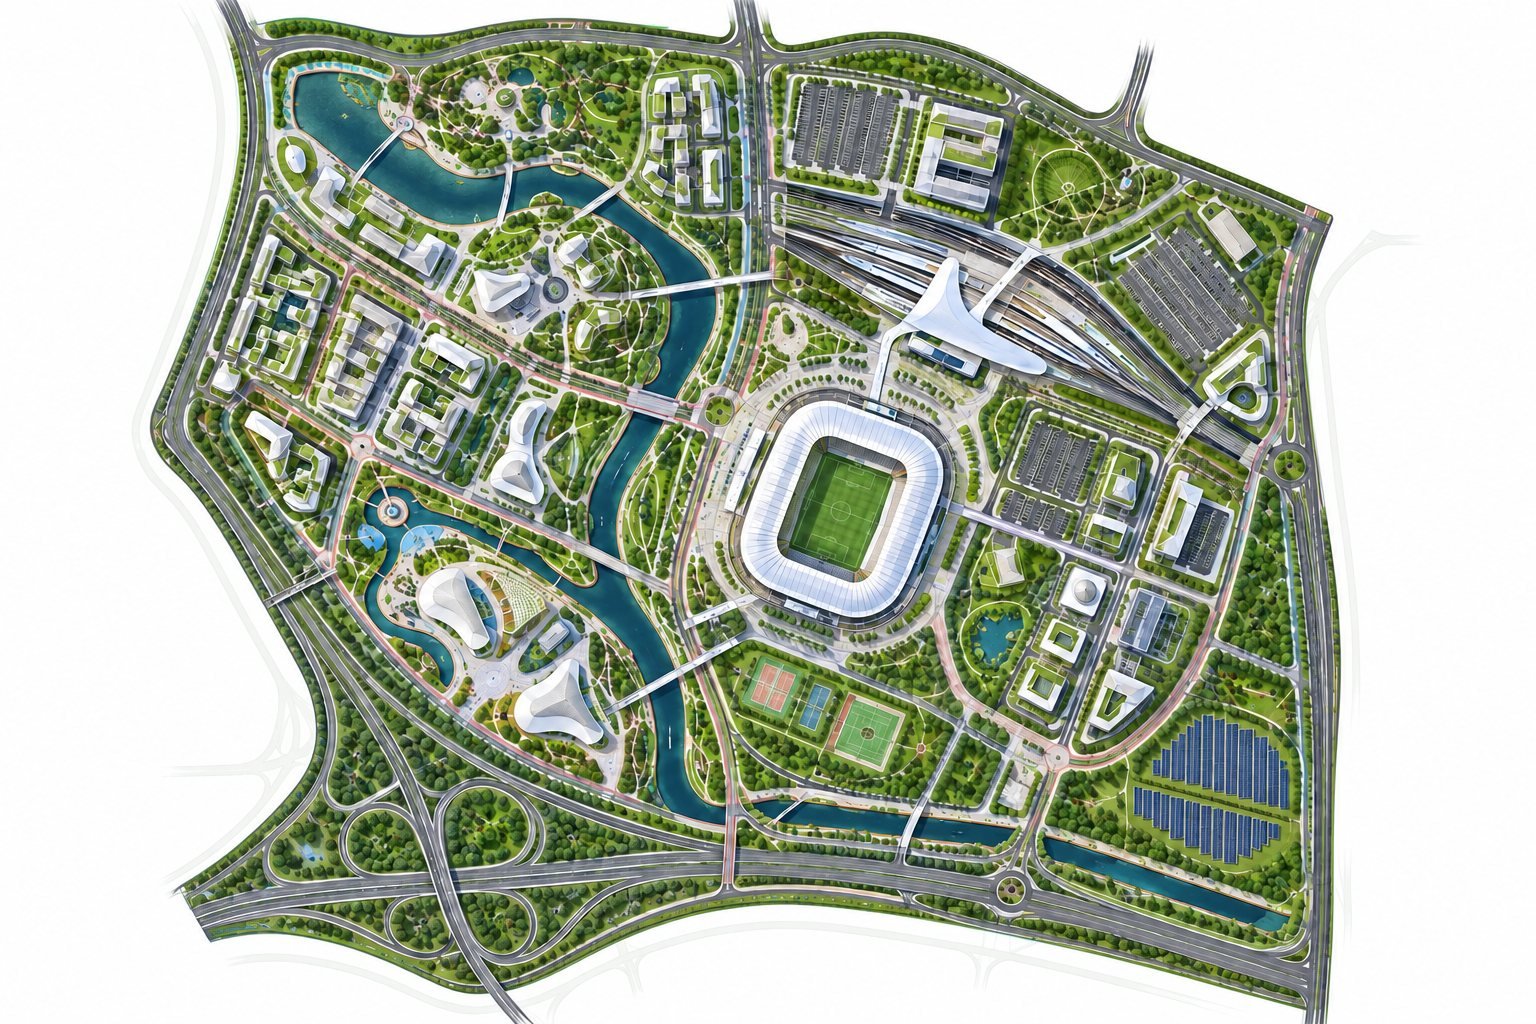
Aerial view of an urban masterplan
Urban Planning & Design

The questions we answer

Our urban planning services cover strategic planning, master planning, development frameworks, public realm and street design, and town centre strategies.

  • WhyWhat should be built, and why?
  • ValueWhat public realm and place quality will create long-term value?
  • ConnectHow does the site connect to streets, transport, services and community?
  • DeliverWhat phasing, cost, approval and delivery route makes it achievable?
Core deliverables

Strategy to delivery

Output: coordinated, fundable and construction-ready urban design decisions.

01

Vision & Strategy

Site analysis, urban analytics, policy context and stakeholder vision.

02

Masterplan Framework

Land use, density, massing, infrastructure and phasing.

03

Public Realm Design

Streets, walking, cycling, landscape, access and placemaking.

04

Business Case + Delivery

Funding, appraisal, governance, approvals and roadmap.

Where it leads

Vision to handover

Masterplanning is the first step of a connected nine-stage journey — continuing through BIM design, construction coordination and a digital twin for operations.

01

Strategic planning

Vision, site context, stakeholders, roadmap, risk, time and cost.

02

Master planning

Integrated land and infrastructure plans; smart, sustainable development.

03

BIM concept & design

Architectural, structural and MEP design with BIM.

04

Validation & optimization

Simulation and clash detection reduce risk.

05

Digital twin

Long-term asset value and continuous improvement.

Why choose us

Why choose Dayavanti Associates?

Clearer investment decisions

Land use, density and phasing are tested early, so owners invest with confidence.

Fewer planning conflicts

An integrated plan reduces conflicts further downstream.

Fundable frameworks

Funding, appraisal, governance and approvals are built into the roadmap.

Connected places

Streets, transport, services and community are planned together.

Long-term value

Public realm and place quality are designed to hold value over time.

Straight into BIM

Masterplan decisions carry through to BIM design, construction and the digital twin.

Our vision

Our vision for future cities

We create practical, smart-city, future-ready developments, with coordinated, fundable and construction-ready urban design decisions.

Strategy, digital twin and BIM delivery come together to improve the way the world works and looks.

FAQs

Frequently asked questions

What does a masterplan include?

A land use and development framework; mobility, access and infrastructure networks; and a phasing, density and implementation strategy.

What urban planning services do you offer?

Strategic planning, master planning, development frameworks, public realm and street design, and town centre strategies.

What questions does the plan answer?

What should be built and why, what place quality creates long-term value, how the site connects, and what phasing, cost, approval and delivery route makes it achievable.

What do we receive at the end?

Coordinated, fundable and construction-ready urban design decisions.

How does masterplanning connect to BIM?

It is the first step of a nine-stage journey, continuing through BIM design, construction coordination and a digital twin for operations.

How can I contact Dayavanti Associates?

Call +91 82099 53897 in India or +44 7769 380894 in the UK, or send an enquiry through our contact page. We work across India, London and the GCC.