
Fourteen services, one information backbone
From masterplan to digital twin — every service shares the same connected data, so nothing is lost between strategy, design, construction and operation.

Masterplan | Urban Planning
Strategic planning of land use, infrastructure, phasing and development priorities. Urban planning aligns land use, movement, infrastructure, environment and commercial viability before construction decisions are locked.

Building Information Modeling (ISO 19650)
Information-rich models managed in a common data environment to ISO 19650 — requirements, BEP, TIDP / MIDP, LOD 100–500 and openBIM exchange.
Integrated Project Delivery (CMI UK Standard)
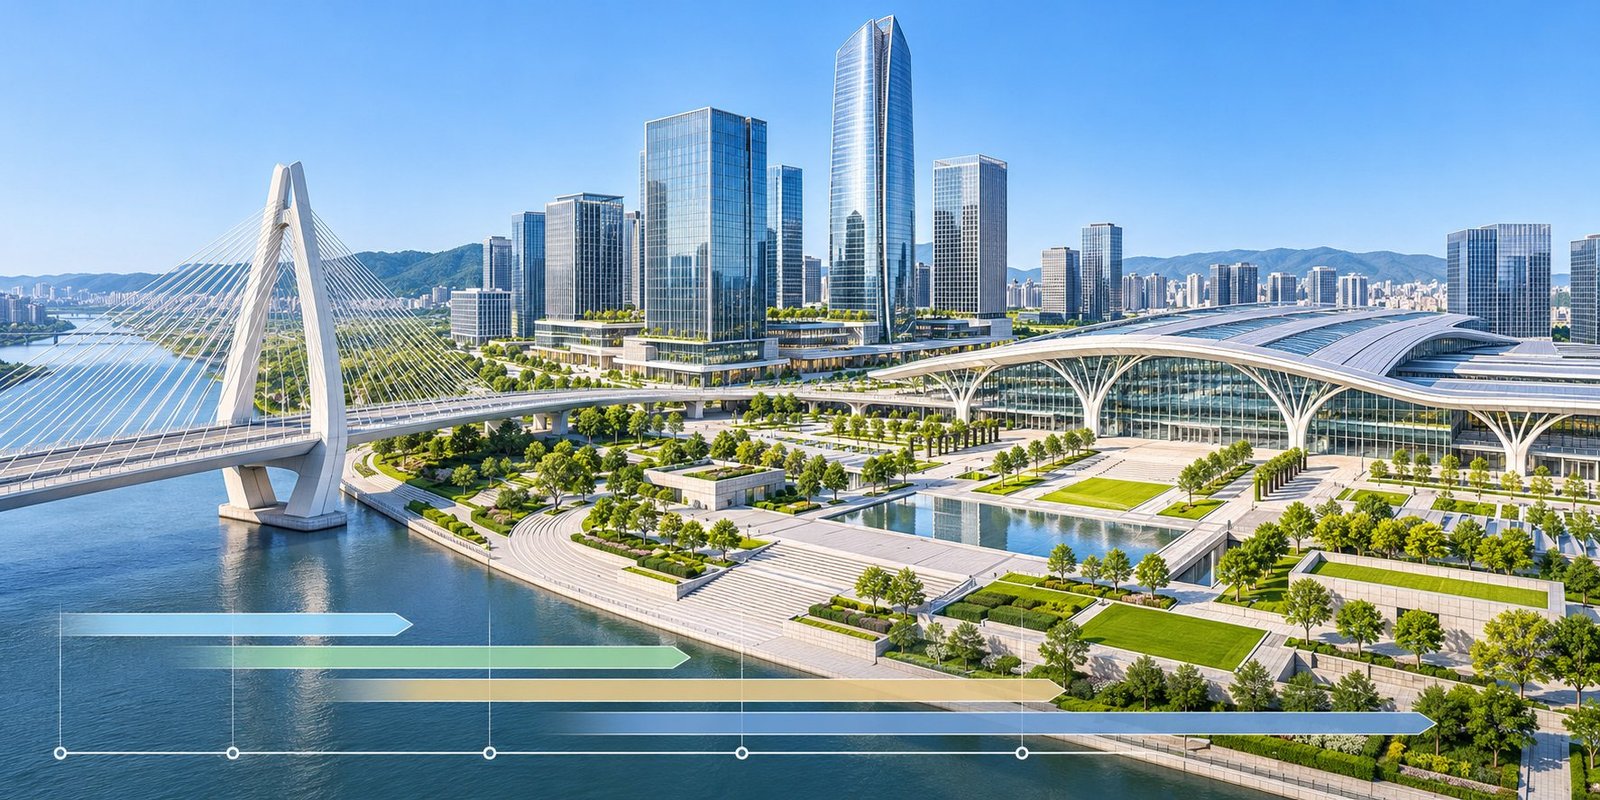
One connected delivery process that brings client, architects, engineers, contractor, consultants, regulator, FM team and end users together — from business need and vision to as-built verification.

Digital Twin
A living digital representation of a physical asset connecting BIM, asset information, live data and analytics — from static twin to predictive operations.
AI in Construction
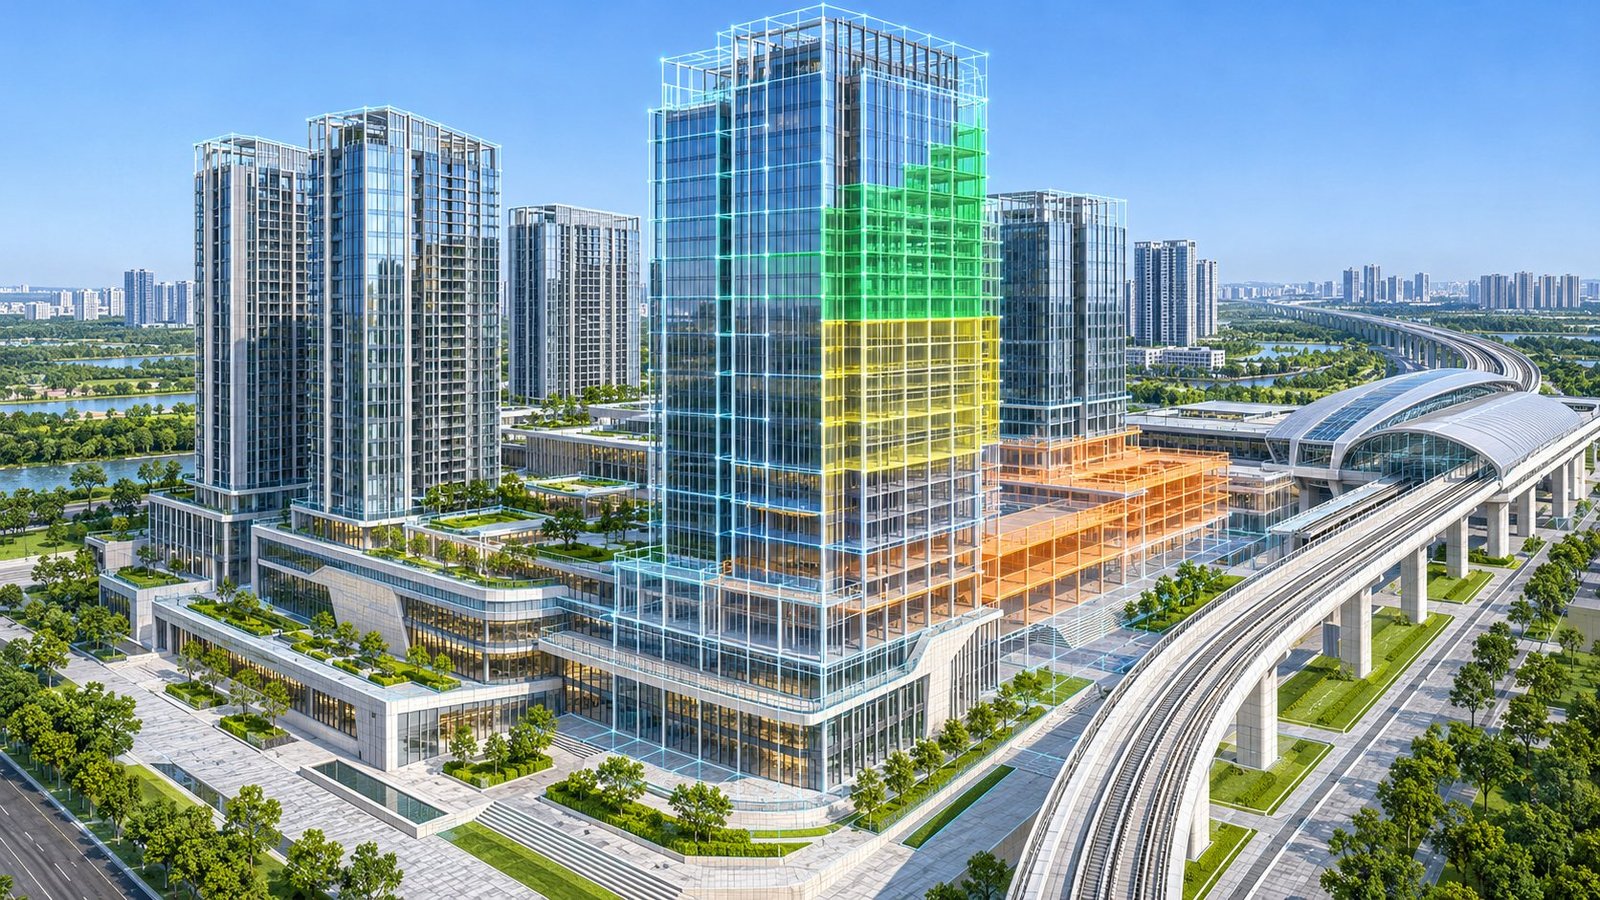
Urban analytics, automated quantity extraction, parametric option generation and data-driven monitoring, prediction and optimisation of built assets.
2D / 3D Modeling for Design Support
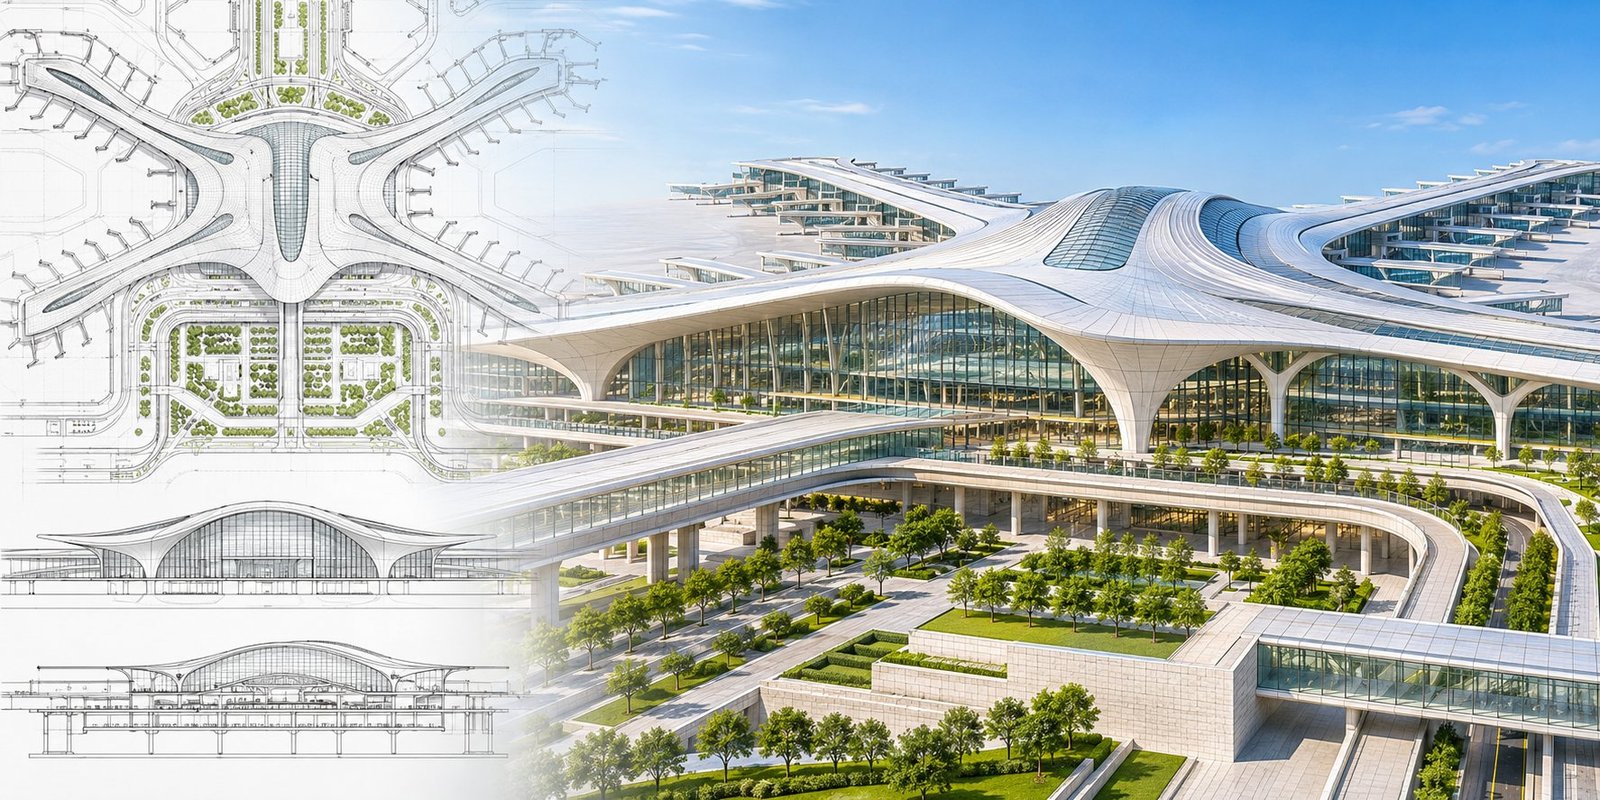
Architectural, structural, rebar and MEP models and drawings that support design development, documentation and decision making.
Design Validation / Review
A controlled validation gate checks geometry, information and issue status before each formal model issue.
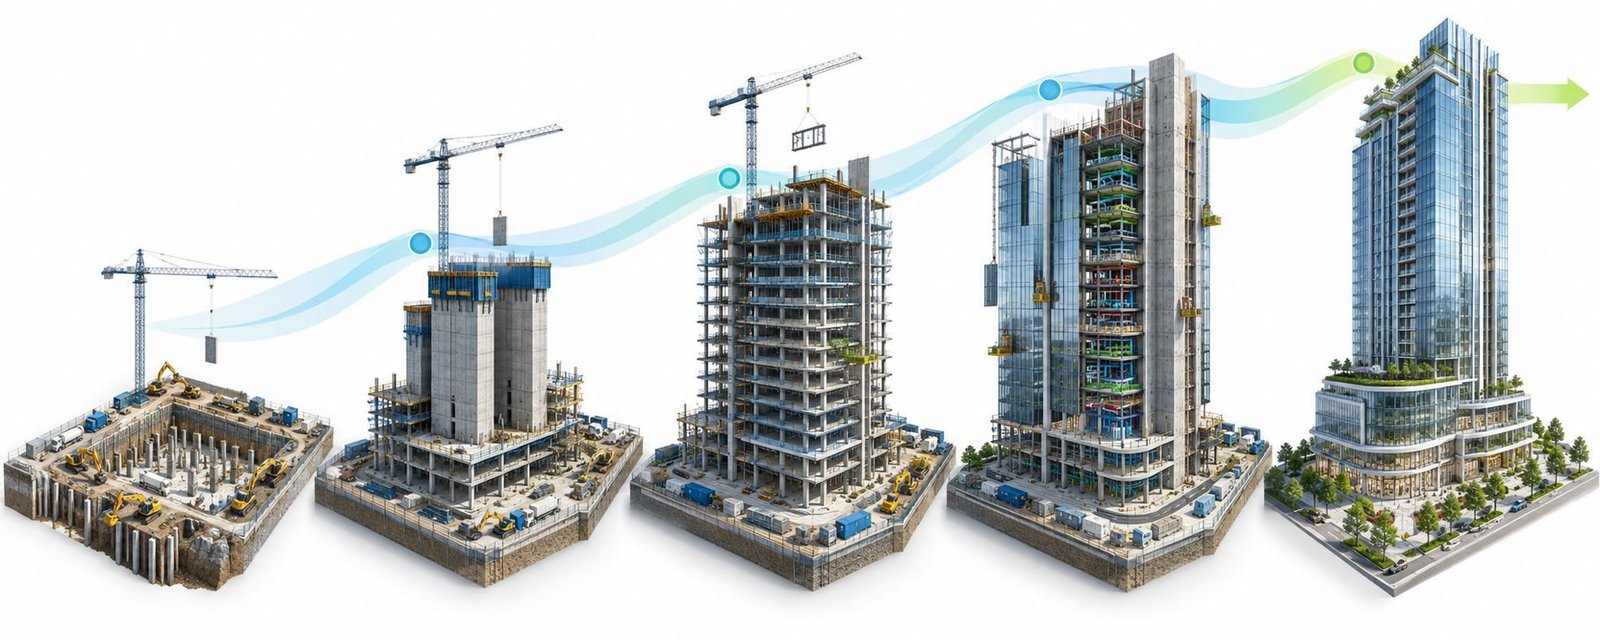
4D Modeling
The coordinated model links to programme activities so teams can test sequence, logistics and progress visually.

Constructibility Analysis and Review
Design intent tested against installation method, access, temporary works and long-term maintenance needs.
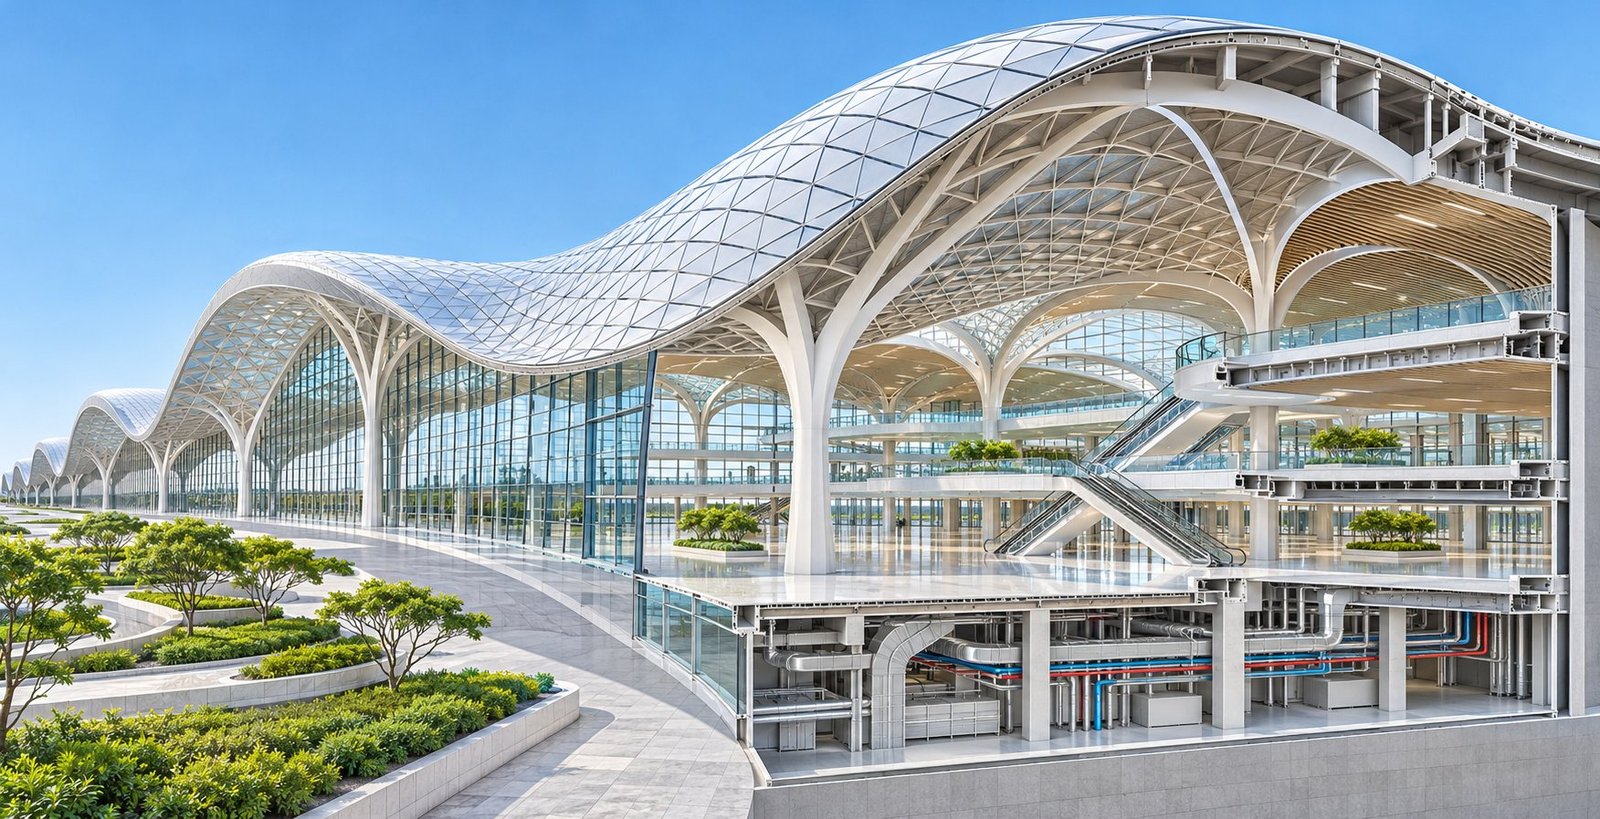
Multidisciplinary Collaborative Work & Parametric Digital Twin
Defined parameters generate and compare design options against geometry, performance and delivery constraints.
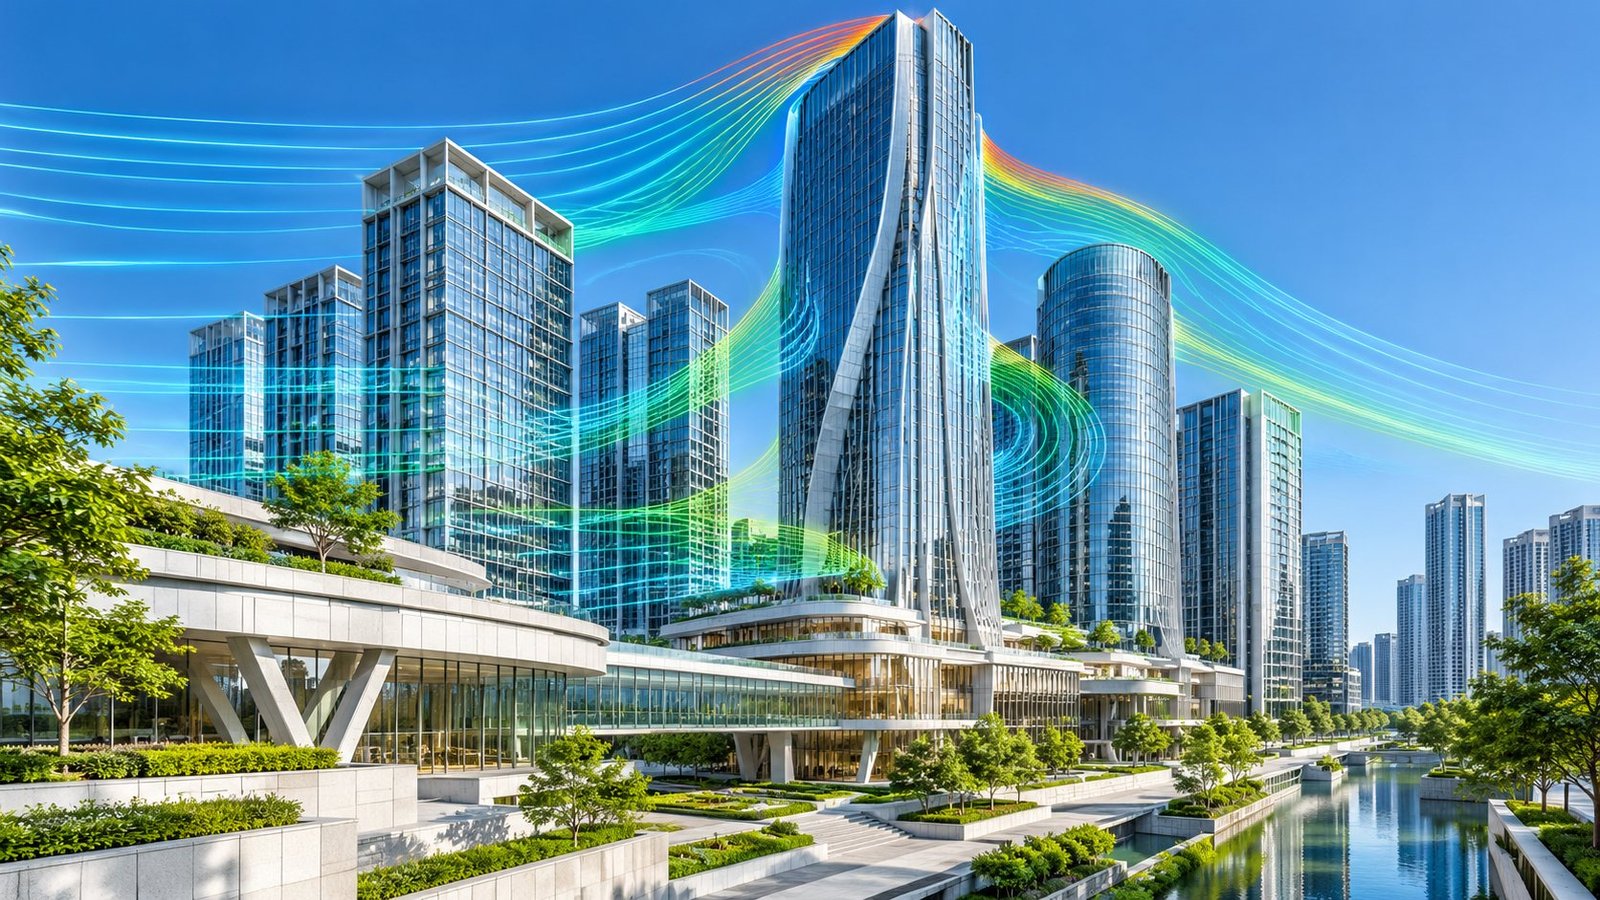
Simulation and Performance Analyses
Digital models provide a controlled environment for testing design behaviour before construction — daylight, comfort, movement and more.
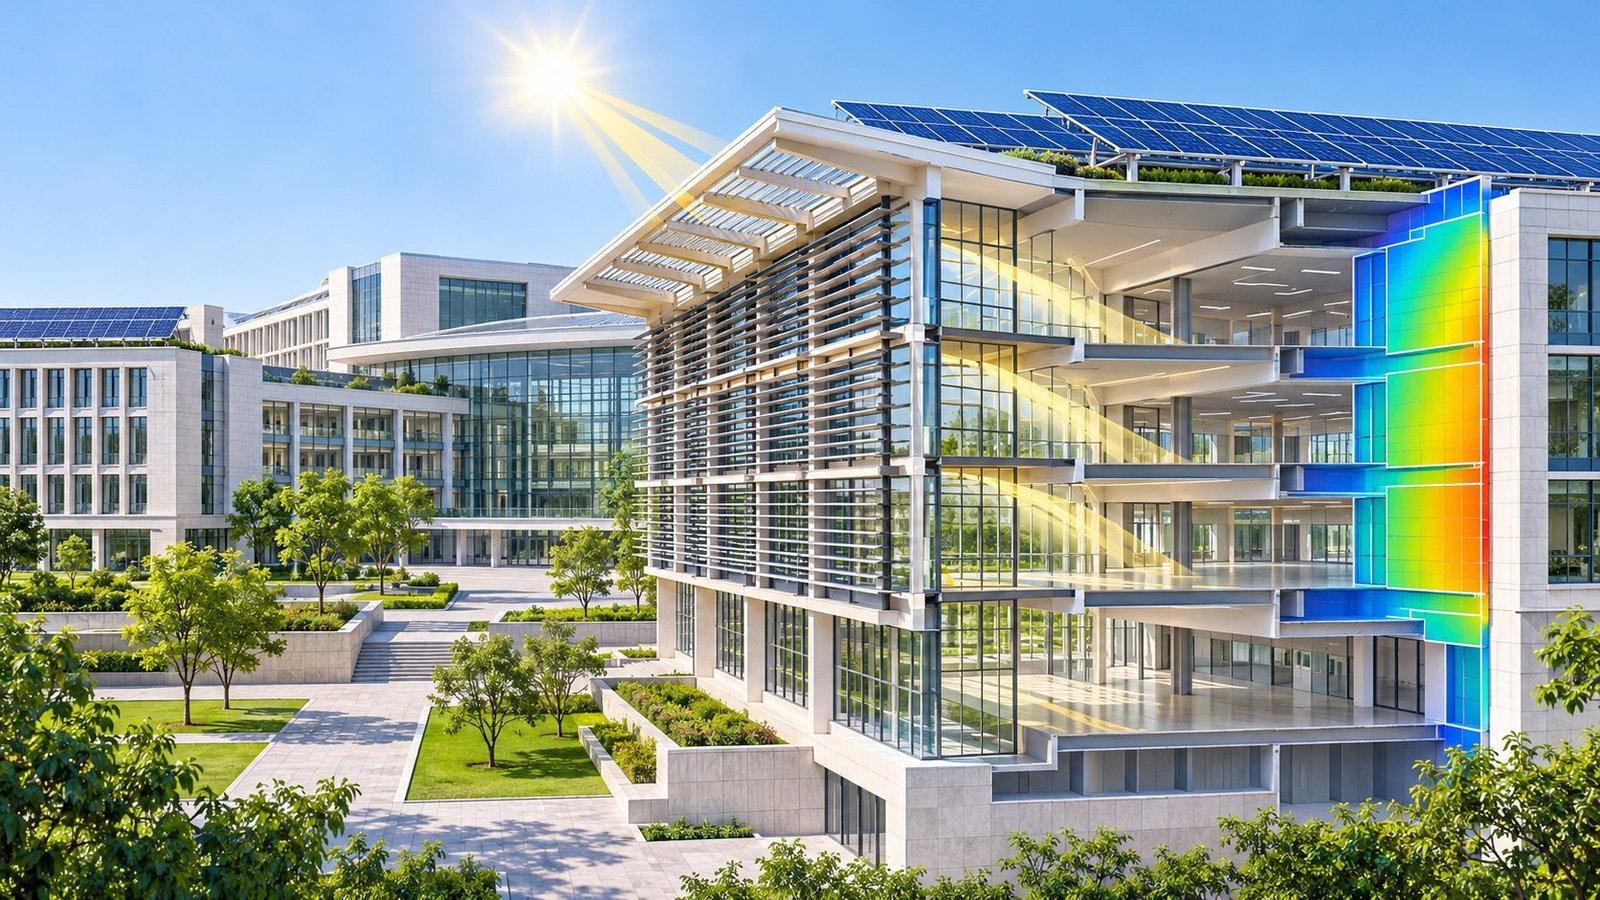
Energy Modeling and Analysis
Energy demand, solar exposure, thermal comfort and operational carbon compared across design alternatives.
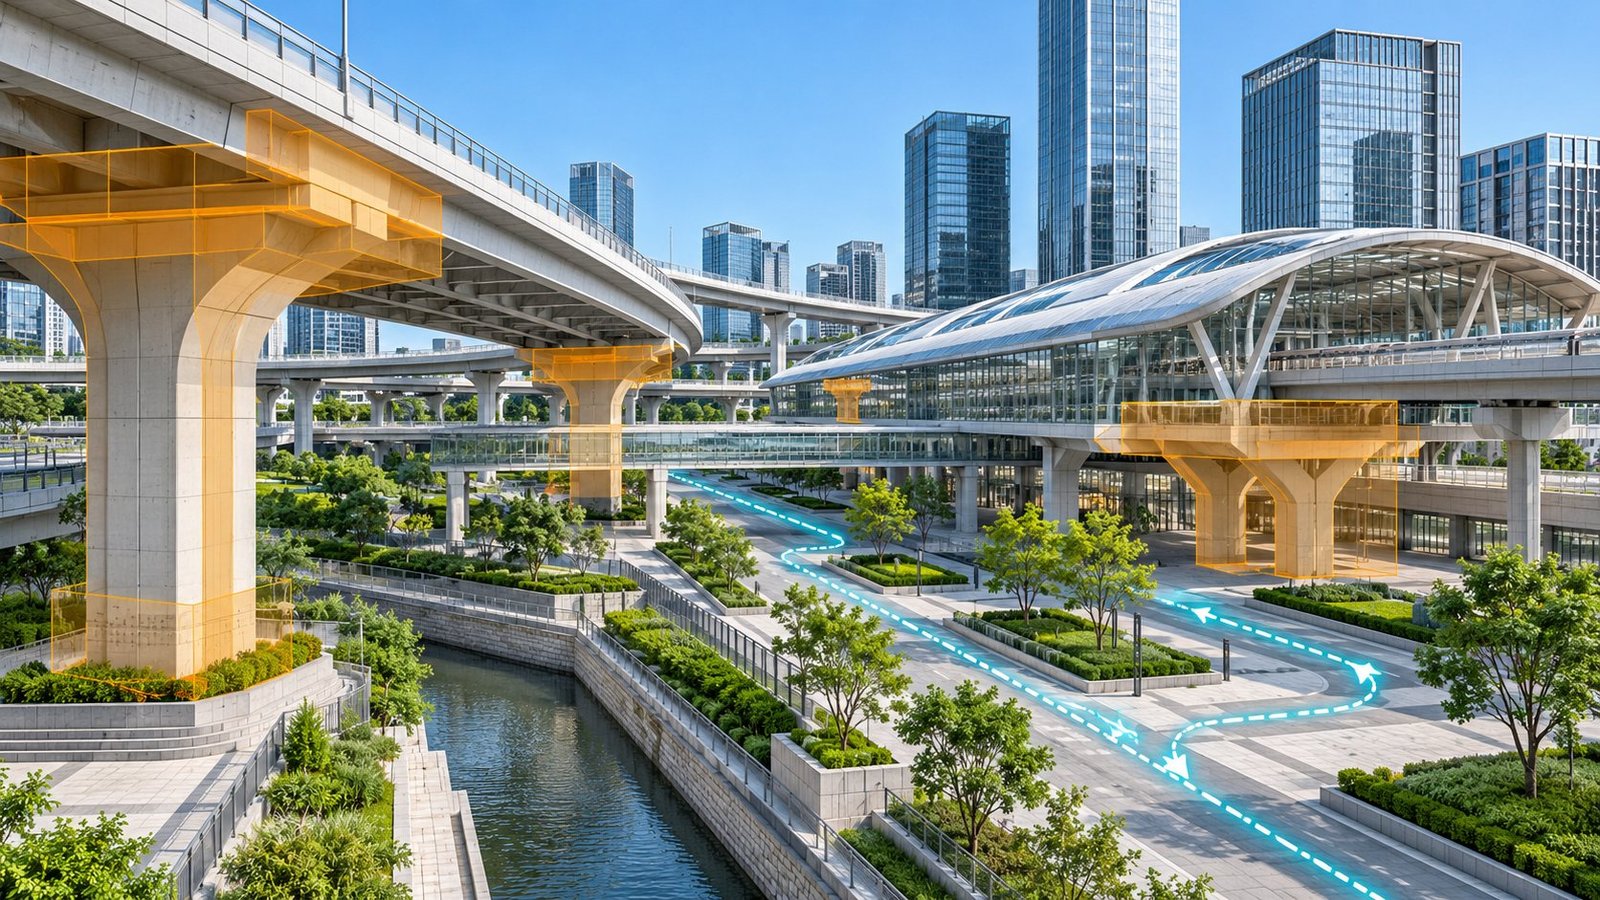
VDC and Risk Analysis Integration
Virtual design and construction — federated coordination, clash detection, 5D cost and logistics planning that surface risk early.
Project Management
Roadmaps, risk, time and cost management with BIM-based support for RFIs, site changes, quality control and change management.