Performance · Parametric · Reality capture

Simulation & analysis

Digital models provide a controlled environment for testing design behaviour before construction — and for capturing existing assets with verified accuracy.

Home  /  Simulation & Analysis
Simulation and analysis

Test performance before anything is built.

We compare parametric options, simulate energy, daylight and comfort, and capture existing assets as verified records, so design decisions rest on tested evidence.

11%lower modelled energy use in a published case study
6performance areas tested before construction
Work with us
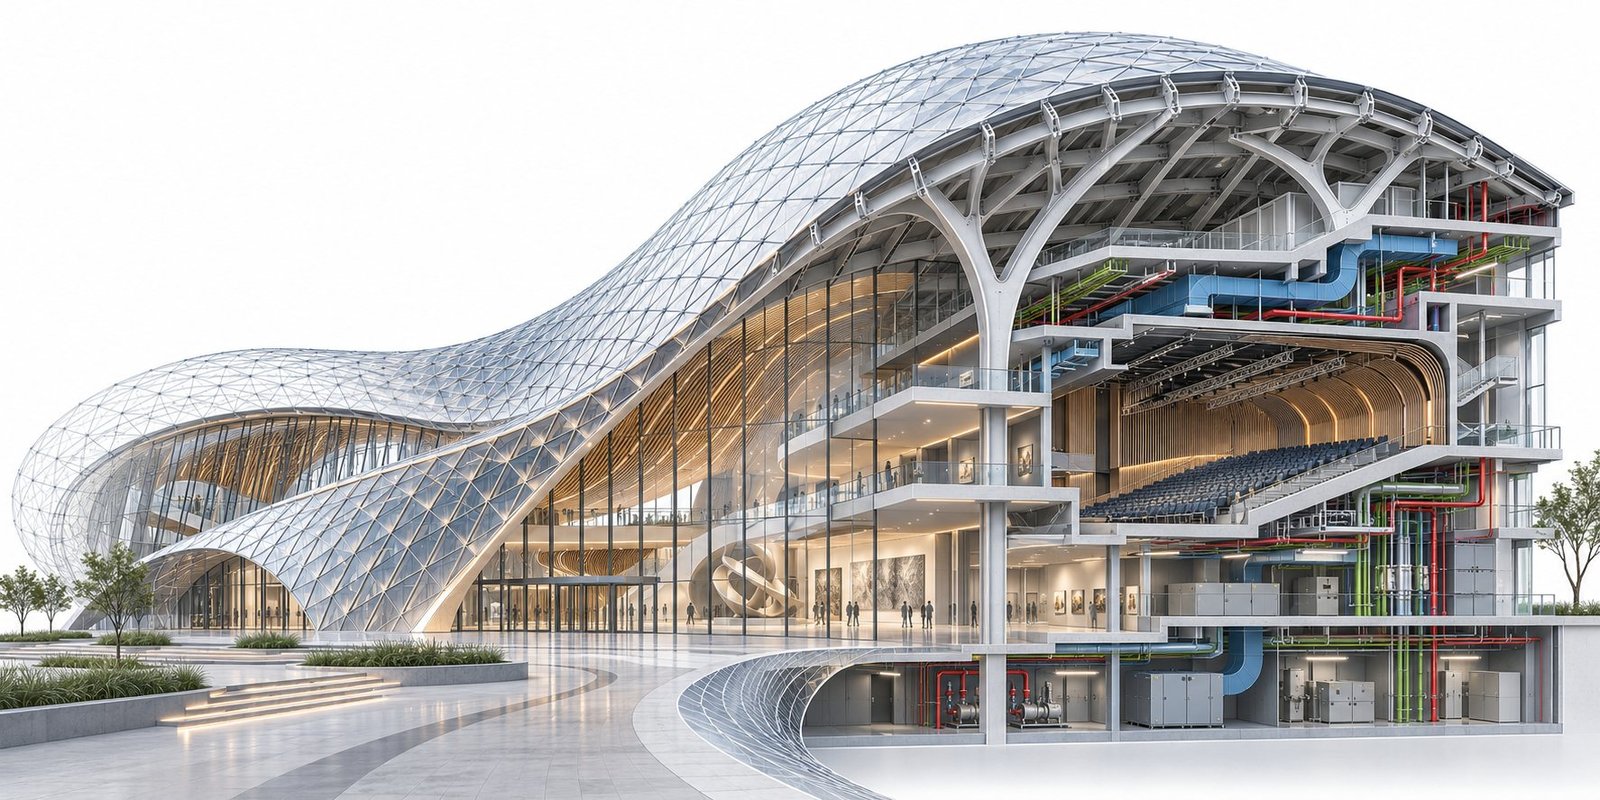
Parametric cultural building cutaway
Parametric design & computational workflows

Options, not redraws

Defined parameters generate and compare design options against geometry, performance and delivery constraints — structural grids, façades, daylight and solar, design automation, massing and repetitive geometry.

  • 01 DefineSite limits, grids, areas, façade rules, targets and constraints.
  • 02 GenerateCreate controlled alternatives without redrawing every variation.
  • 03 TestCompare geometry, daylight, solar response, quantities and buildability.
  • 04 SelectRecord criteria, chosen option and design logic for coordinated development.

Published case study: 11% lower modelled energy use for an optimised option versus baseline.

Simulation, performance & energy analysis

Test before construction

Energy demand, solar exposure, daylight, thermal comfort and operational carbon — compared across alternatives before a single element is built.

01

Energy demand

Loads, systems, schedules and energy-use scenarios.

02

Daylight & glare

Illuminance, daylight distribution and visual comfort.

03

Solar exposure

Façade response, shading and solar-gain comparison.

04

Thermal comfort

Temperature, occupancy and comfort conditions.

05

Pedestrian movement

Capacity, circulation, queues and evacuation scenarios.

06

Carbon & resource

Material, operational and scenario-based comparisons.

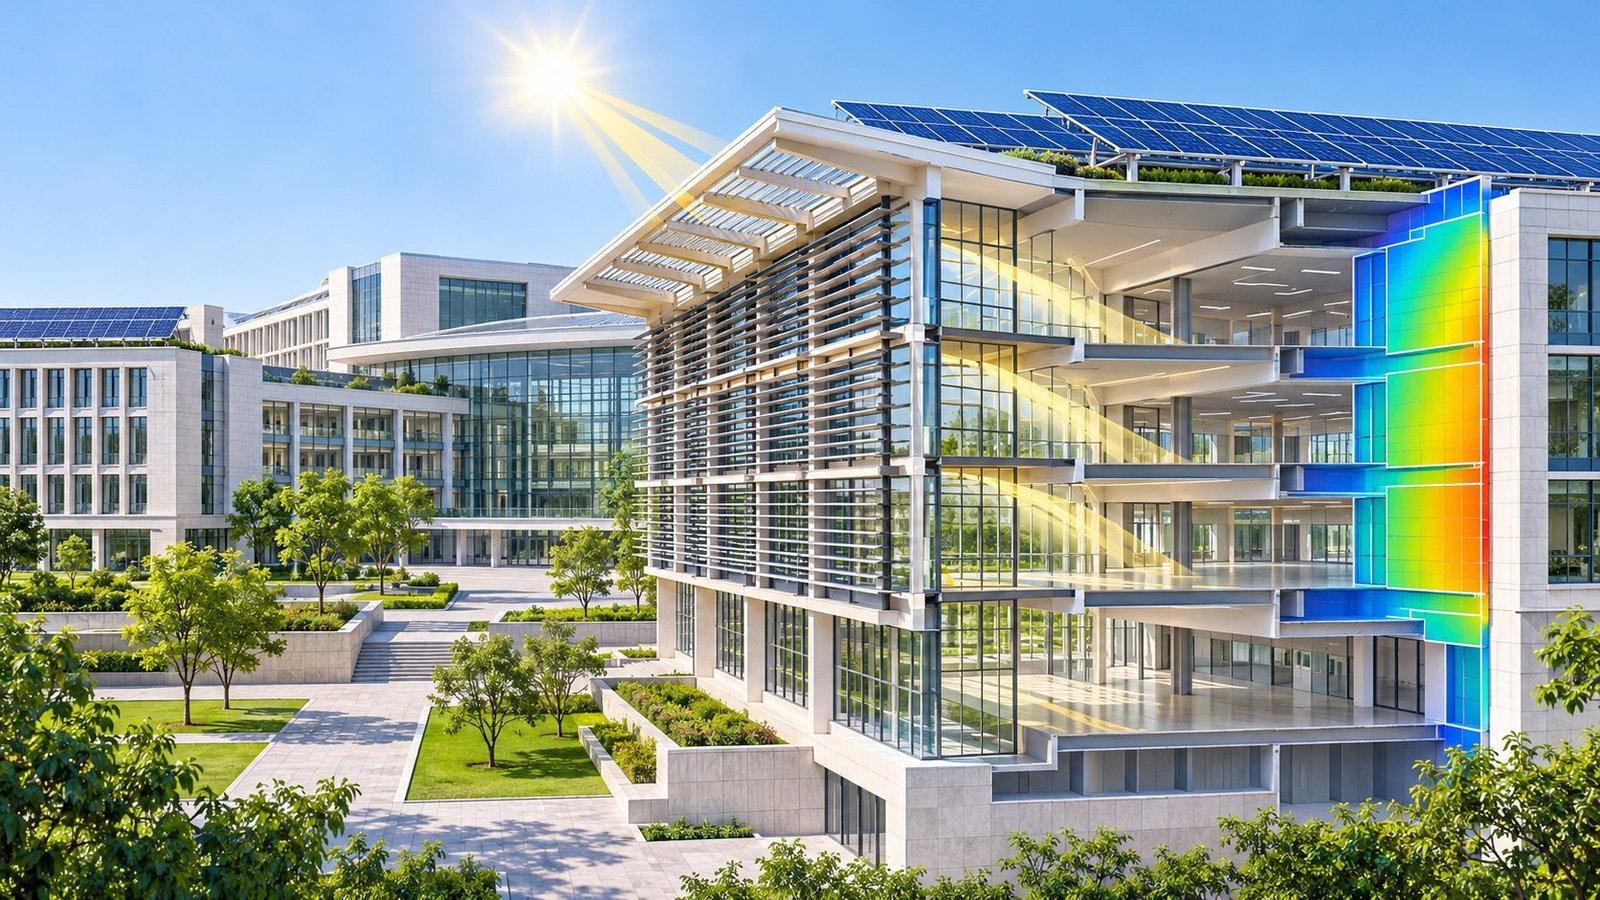
Energy analysis of a campus building
Analysis path

Baseline to optimised

  • 01 BaselineDefine use, climate, occupancy, envelope and system assumptions.
  • 02 AlternativesCompare orientation, shading, glazing, fabric and systems.
  • 03 AssessReview energy demand, daylight, solar exposure and comfort.
  • 04 OptimiseSelect practical measures and record cost, carbon and delivery implications.
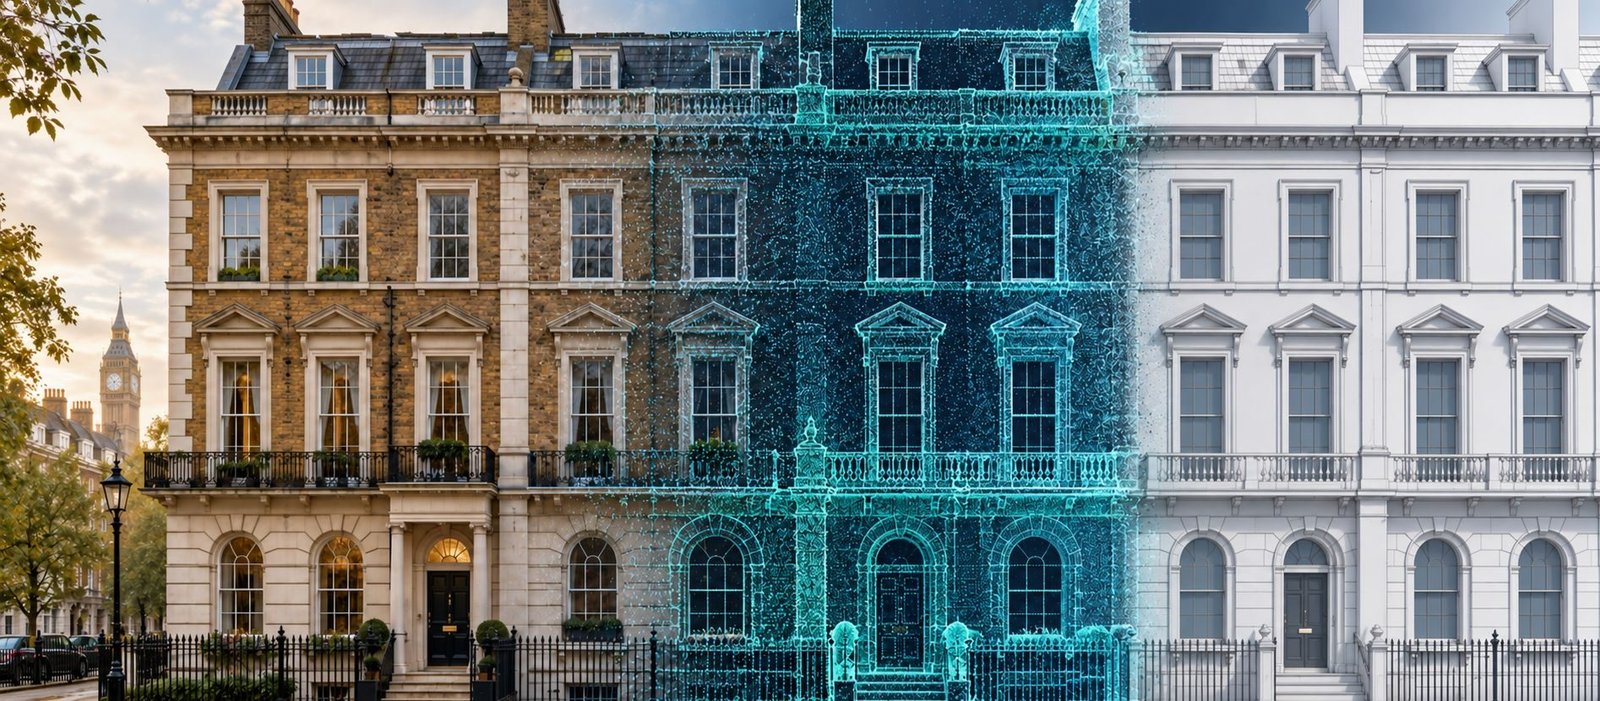
Scan to BIM of historic facades
Scan-to-BIM & existing asset digitalisation

Heritage meets data

Survey data is registered, interpreted and modelled to support refurbishment, retrofit and verified asset records.

01

Capture

Laser scan, survey control and imagery.

02

Register

Aligned point clouds and quality checks.

03

Model

Existing conditions at the agreed detail.

04

Validate

Deviation review and survey evidence.

05

Use

Retrofit coordination and asset information.

Model accuracy and content depend on survey coverage, access, agreed tolerances and the intended use.

Why choose us

Why choose Dayavanti Associates?

Options without redrawing

Controlled alternatives are generated without redrawing every variation.

Performance evidence

Energy, daylight, solar exposure and comfort are reviewed together.

Practical measures

Chosen measures record cost, carbon and delivery implications.

Safer movement

Capacity, circulation, queues and evacuation scenarios are tested.

Lower carbon choices

Material, operational and scenario-based comparisons inform decisions.

Verified existing assets

Survey data supports refurbishment, retrofit and asset records.

Our vision

Our vision for performance

Design logic should be recorded, not assumed: the criteria, the chosen option and the reasons behind it carry into coordinated development.

From new parametric forms to existing buildings captured by laser scan, decisions rest on tested digital evidence.

FAQs

Frequently asked questions

What do you simulate?

Energy demand, daylight and glare, solar exposure, thermal comfort, pedestrian movement, and carbon and resources.

How does the analysis work?

We define a baseline, test alternatives, assess performance, then optimise by selecting practical measures.

What is parametric design?

Defined parameters generate and compare design options against geometry, performance and delivery constraints.

What does scan-to-BIM involve?

Capture, register, model, validate and use: laser scan and survey data becomes an existing-conditions model.

How accurate is a scan-to-BIM model?

Accuracy and content depend on survey coverage, access, agreed tolerances and the intended use.

How can I contact Dayavanti Associates?

Call +91 82099 53897 in India or +44 7769 380894 in the UK, or send an enquiry through our contact page. We work across India, London and the GCC.